
CONSTRUCTION GUIDES
House refurbishment and extension in Dalmatia
With an existing house, connect the intended outcome to the actual building condition and define responsibilities before work begins.
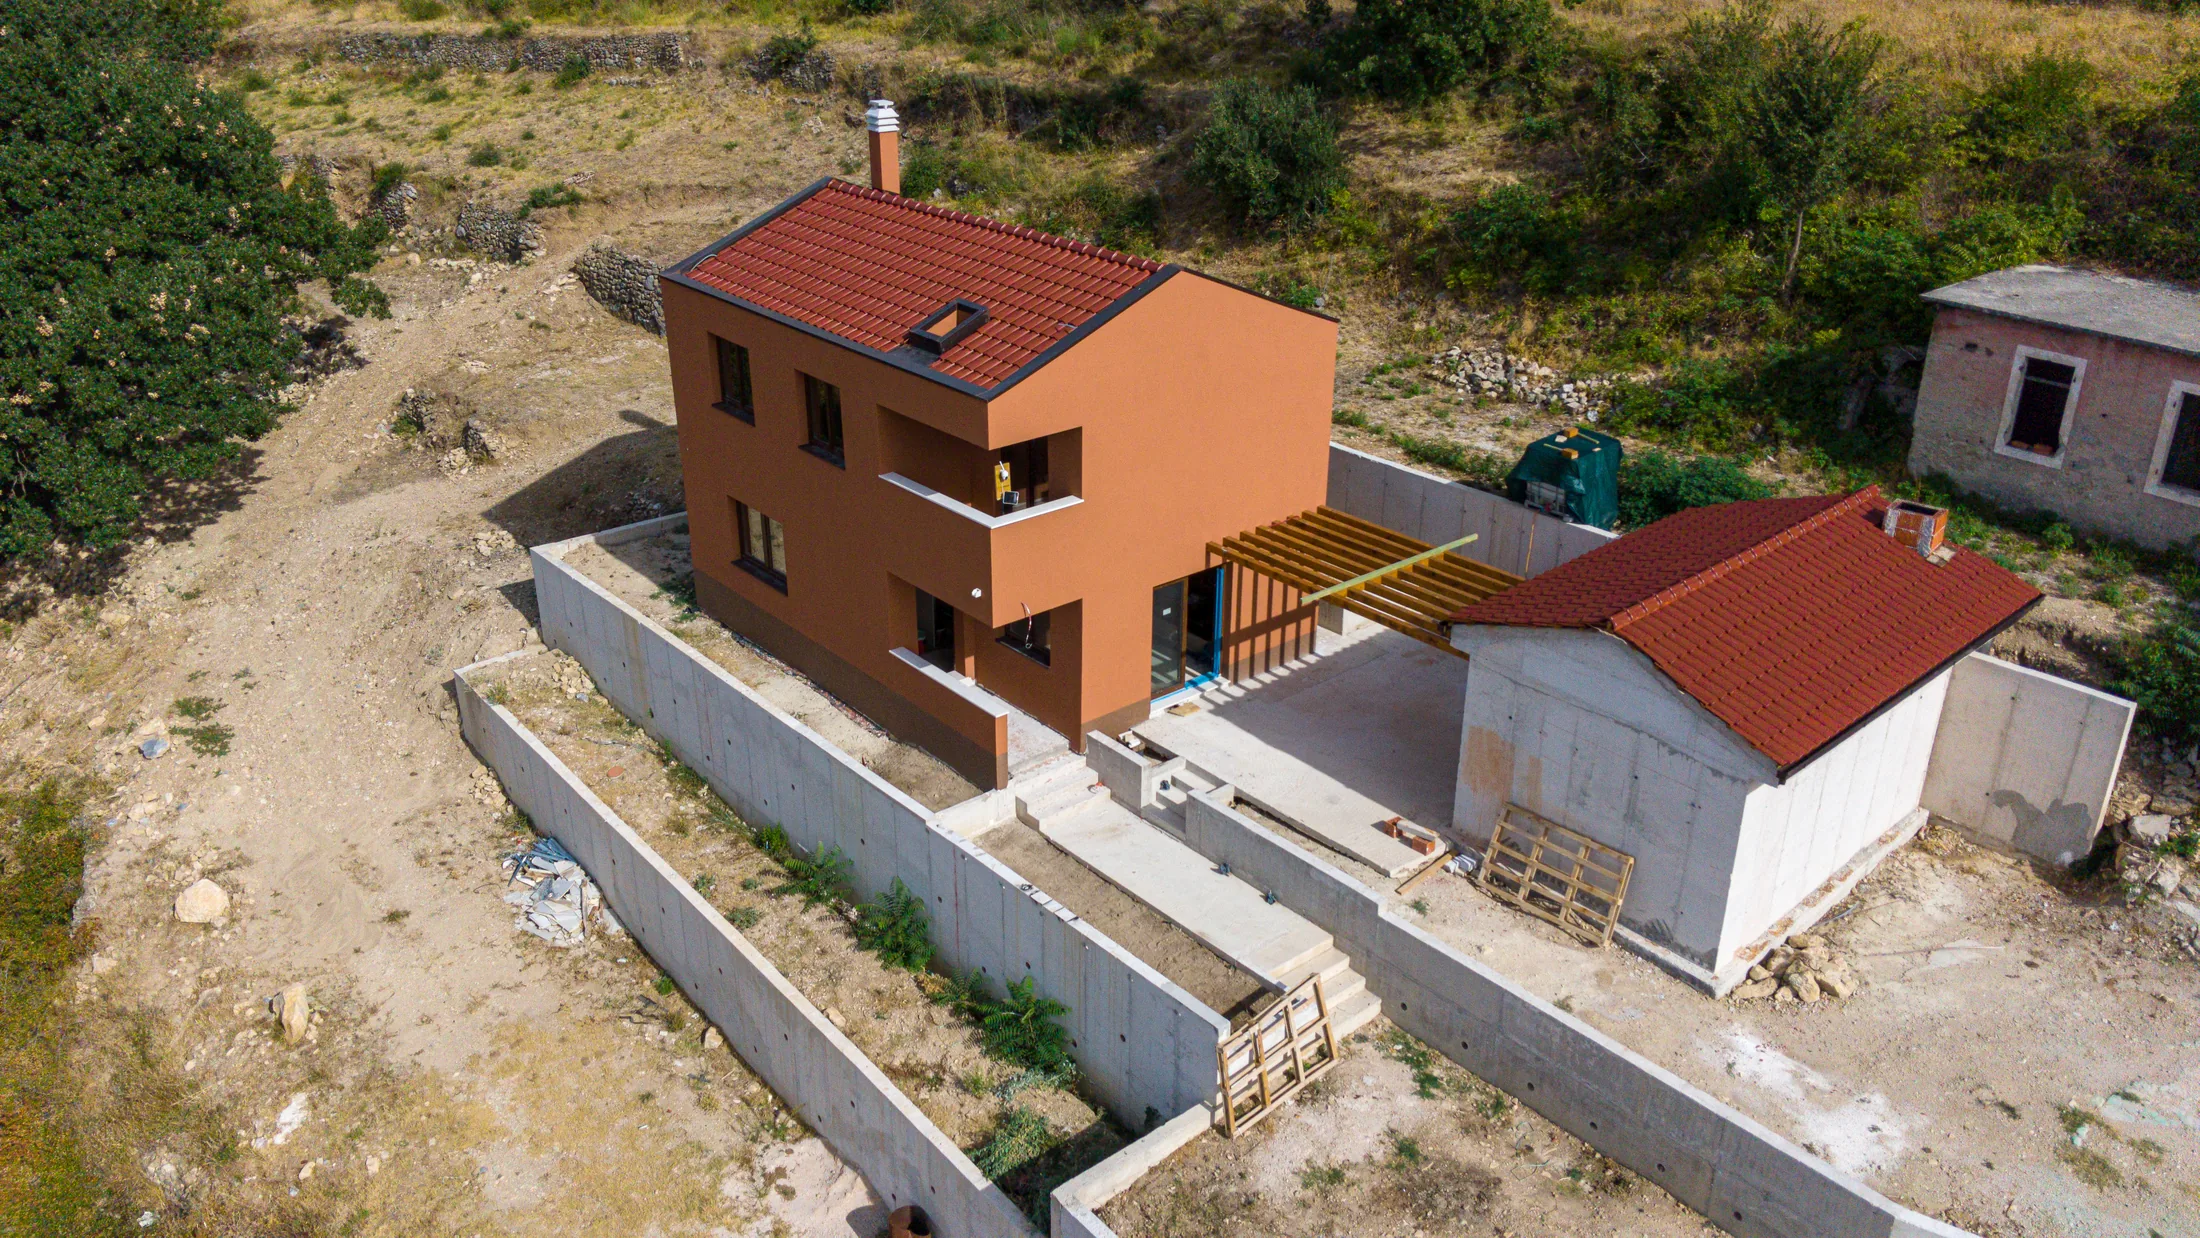
Start with the existing condition
Alongside a description of the proposed changes, collect photographs, the location and the documentation you have. Explain whether you are planning interior refurbishment, a different layout, structural work or an extension. These are different scopes and should not be used interchangeably to describe an undefined project.
For a stone house on Brač or another island, identify existing materials, access to the property and delivery conditions. The description and photographs support an initial discussion; technical solutions depend on assessment and appropriate documentation.
Separate design, coordination and supervision
Design-stage advice, engineering, project management, construction supervision and works execution are connected but distinct areas. Before starting, clarify who is responsible for each part and which decisions remain open.
ADAX can provide technical analysis, coordination of specialist disciplines, project management or supervision according to the agreed scope. An offer should identify the specific service, not just the general project name. Questions about design and necessary approvals should be addressed for the particular project with the appropriate professionals.
Look at the role behind each reference
The Kučine residential refurbishment and extension reference records supervision on an existing building. Humac combines engineering, construction organisation and project management; Miljak records supervision alongside engineering and project management.
Photographs help explain the type of work, but an image alone cannot tell you who carried out every part. Each project therefore identifies its location, role and relevant participants. This helps you find experience relevant to your plans without assuming a wider contractual scope.
What to include in your enquiry
- Location and photographs of the existing property
- A brief description of the intended changes
- Existing and proposed documentation, if available
- Any parts of the property that must remain in use
- Available bill of quantities and the required engagement
- Desired timeframe and known access constraints
Send the location, an outline of the planned work and the current project stage. The initial discussion can clarify whether you need engineering, coordination, supervision or a construction engagement.
This guide helps you prepare an initial discussion. It does not replace a review of the documentation or an assessment of your particular project; services, responsibilities and schedules are agreed individually.
Discuss your projectServices relevant to this project
Engineering
Support for the client throughout the entire project, advice during the design stage, technical analysis, coordination of works and specialist disciplines during construction, and preparation of documentation for the final technical inspection.
Construction supervision
Quality control and verification of compliance with project documentation, regulations and professional standards.
Project management
Management of construction, budgets and schedules, connecting the client, designers, contractors and supervision team.
Bills of quantities and tenders
Preparation of bills of quantities for construction, finishing and installation works, and tenders for the particular project.
Examples from the portfolio
Residential Building Refurbishment and Extension
Kučine · Supervising engineer for mechanical resistance and stability

Humac Private Residence
Donji Humac, Brač · Main contractor, engineering and project management

Miljak Low-Rise Residential Building
Stobreč · Structural supervision, project management and engineering